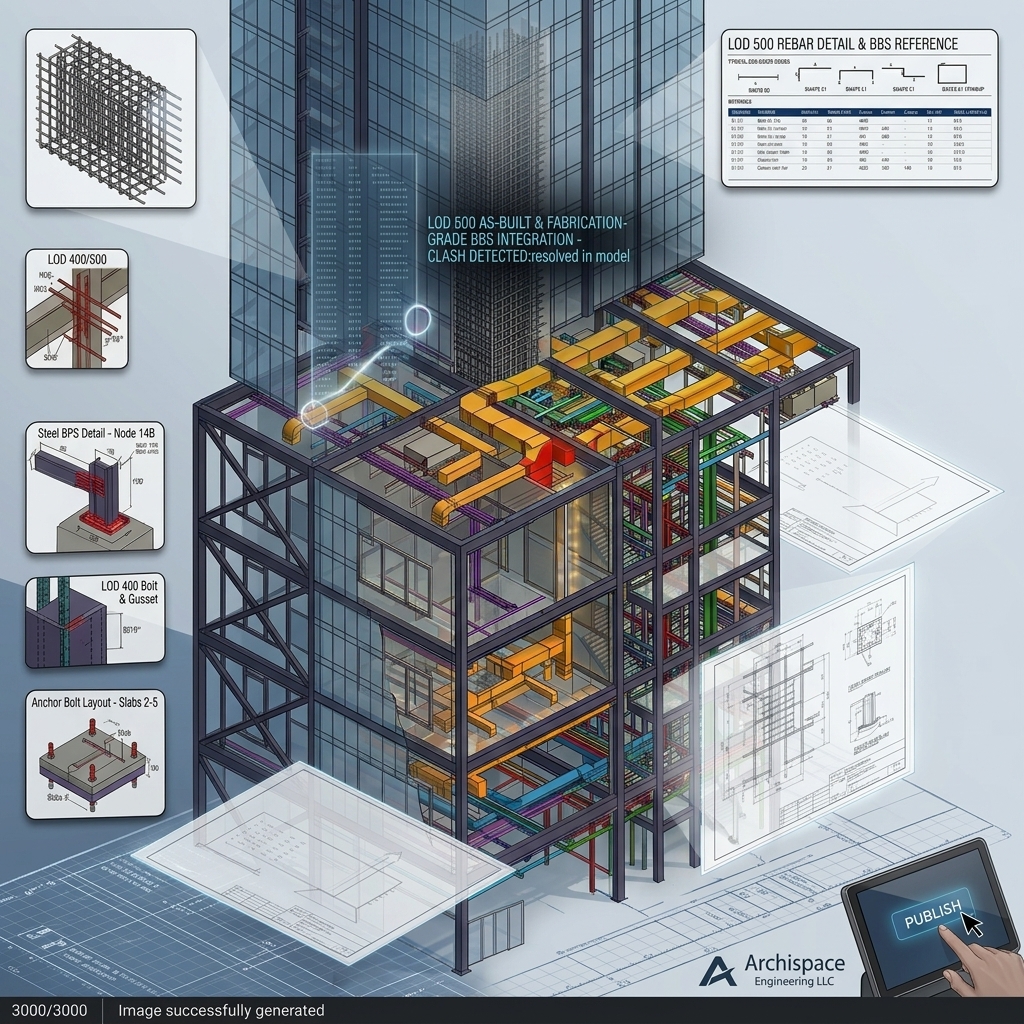
Archispace Engineering LLC delivers fabrication-grade BIM modeling (LOD 400/500), architectural and structural shop drawings, steel bar bending schedules (BBS), and verified structural calculations for contractors, consultants, and developers.
From concept coordination to construction-ready deliverables, we ensure every project is modeled, detailed, and calculated to the highest international standards before ground is broken.
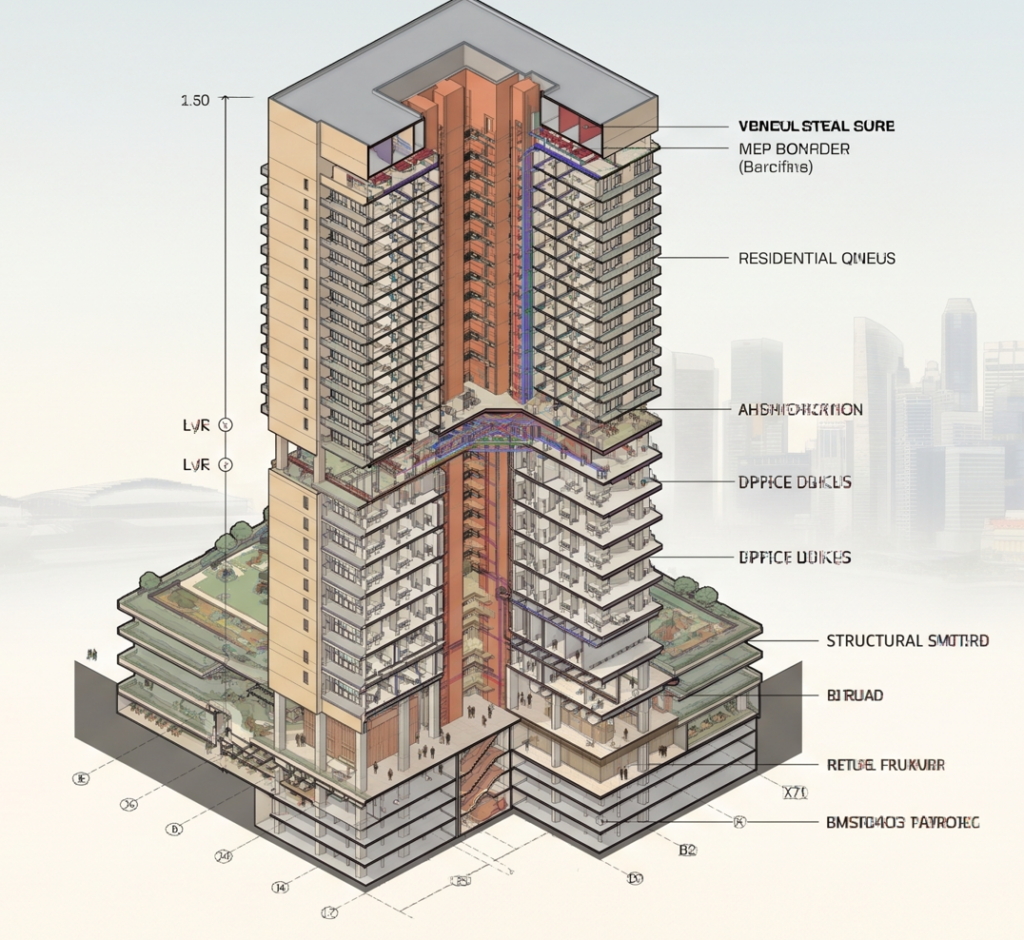
Archispace Engineering LLC is a premier architectural and engineering consultancy headquartered in Dubai, UAE. We specialize in high-detail BIM modeling (LOD 400 & LOD 500), architectural and structural shop drawings, steel bar bending schedules (BBS), and verified structural calculations — delivering fabrication-grade precision that ensures every element is coordinated, buildable, and constructable before construction begins.
Our multidisciplinary team works across architectural design, structural detailing, clash detection, town planning, and landscape architecture, offering a fully integrated consultancy service tailored to contractors, developers, and engineering consultancies across the region. We pride ourselves on combining technical rigor with practical construction knowledge to produce deliverables that are clear, compliant, and construction-ready.
At Archispace Engineering, quality, accuracy, and client satisfaction are at the core of everything we do. We align our workflows with international standards including BS 8666, ACI 318, and UAE local authority requirements, ensuring our clients receive engineering support they can trust at every stage of the project lifecycle.
“Archispace Engineering delivered exceptionally detailed LOD 400 BIM models and shop drawings for our project. Their accuracy and clash resolution saved us significant time on site. We will certainly be engaging them again on future projects.”
“The Bar Bending Schedules and structural calculation reports provided by Archispace were clear, well-coordinated, and fully compliant with local codes. The level of quality and engineering support throughout the project was outstanding.”
“Archispace Engineering provided comprehensive structural calculation reports, FEA stress analysis, and foundation design verifications for our project. Their engineering review was fast, thorough, and fully compliant with local codes — exactly what we needed.”
We specialize in LOD 400 (fabrication-ready) and LOD 500 (field-verified as-built) modeling for architectural and structural disciplines. These levels ensure that all model elements carry the geometry, quantity, and material information required for direct fabrication and construction use.
Yes, all our shop drawings and BIM models are supported by in-house structural analysis and stamped calculation reports. This integrated approach ensures that every drawing is not only geometrically accurate but also structurally verified and ready for authority submission.
Our deliverables are issued in a range of industry-standard formats including Revit (RVT), Tekla, AutoCAD (DWG), IFC, NC1/DSTV, and PDF. We work closely with each client to ensure the file formats align with their project workflows and software environments.
Yes, we prepare detailed BBS packages aligned with international standards including BS 8666 and ACI 318. Each schedule includes rebar shape codes, cutting lists, and bending dimensions fully coordinated with the structural drawings and models to minimise on-site errors and material waste.
We work with a wide range of clients including main contractors, structural and MEP consultants, developers, and project management firms across the UAE and internationally. Our services are suited to residential, commercial, industrial, and infrastructure projects of varying scale and complexity.